
Water Views
Address
4221 W Armour Street, Seattle, WA
Price
$ 2,675,000
Property Attributes
- ID#2579527
- TypeSingle Family
- CountyKING
- CitySeattle
- AreaQueen Anne-Magnolia
- NeighborhoodMagnolia Bluff
- Zip98199
- StyleModern
- Year Built1963
- Taxes$ 26359
- Price$ 2,675,000
- Bedrooms10
- Full Bathrooms4
- Half Bathrooms1
- Sqr Footage7300
- Lot Size0.3064 Acres
Data Source:
Northwest Multiple Listing Service (NWMLS)
Property Description
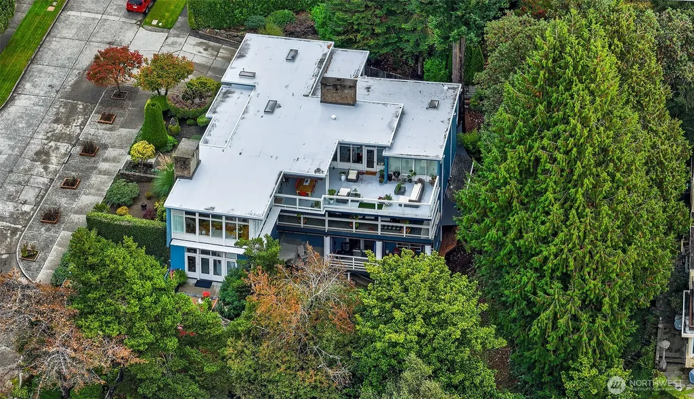
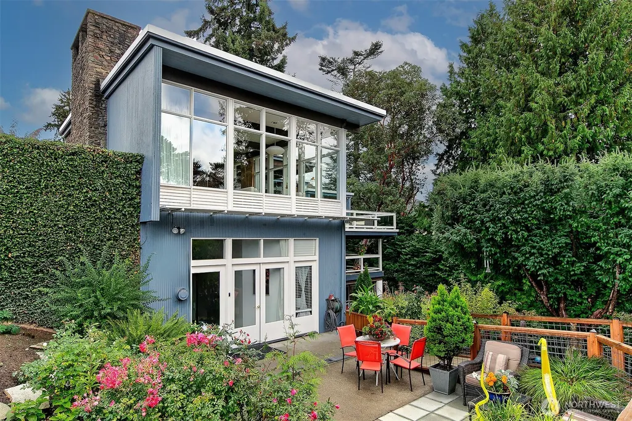
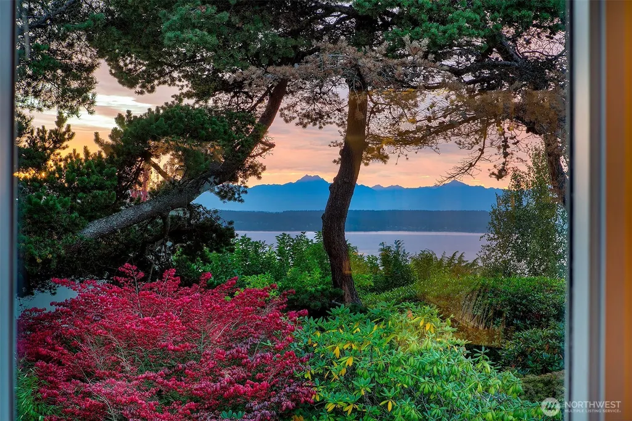
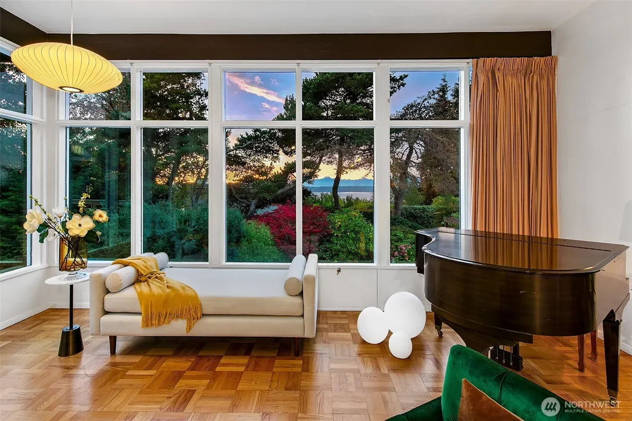
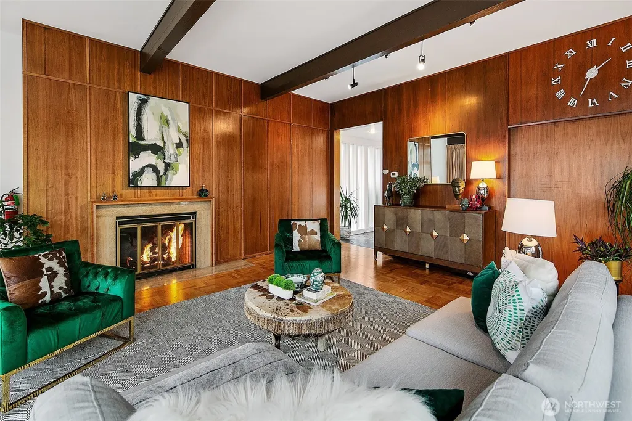
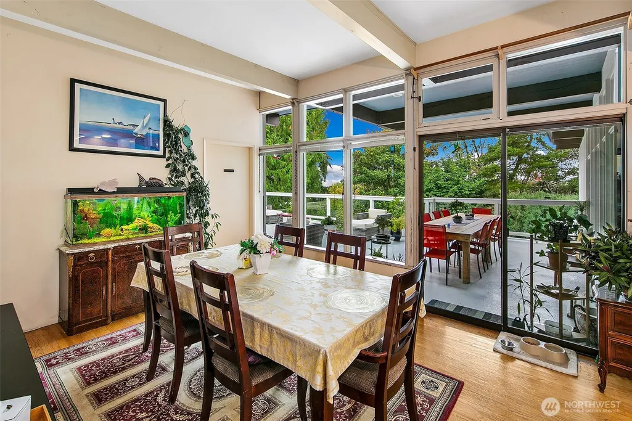
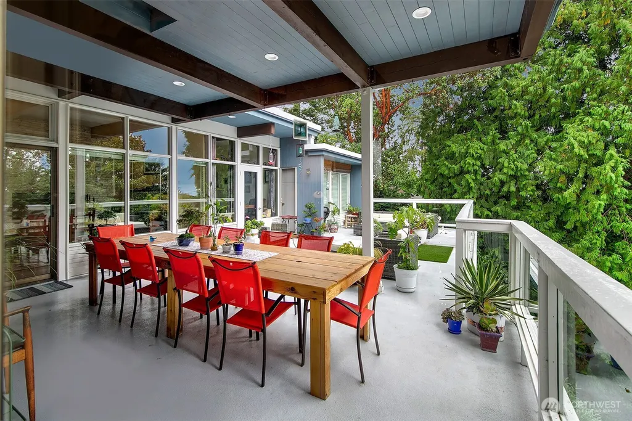
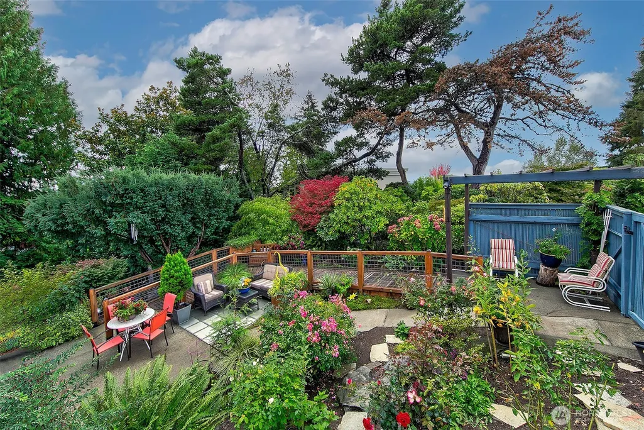
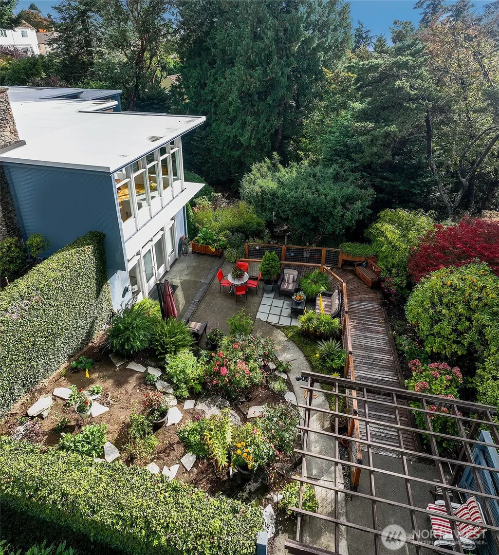
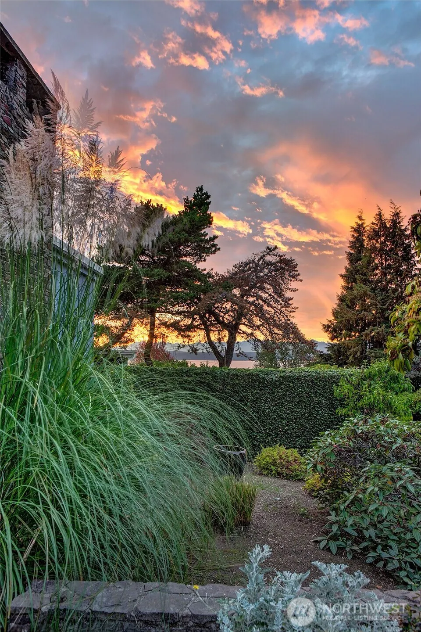
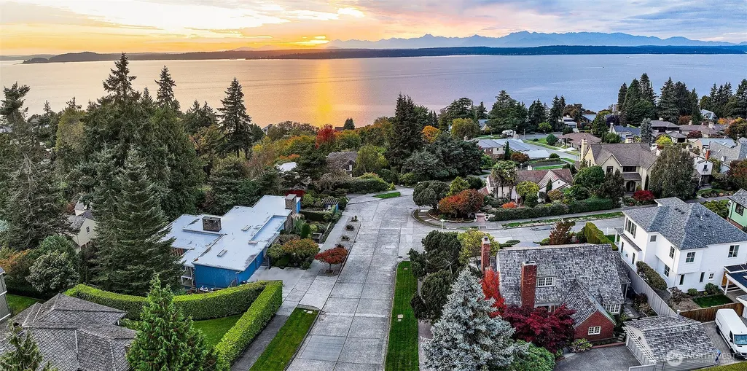
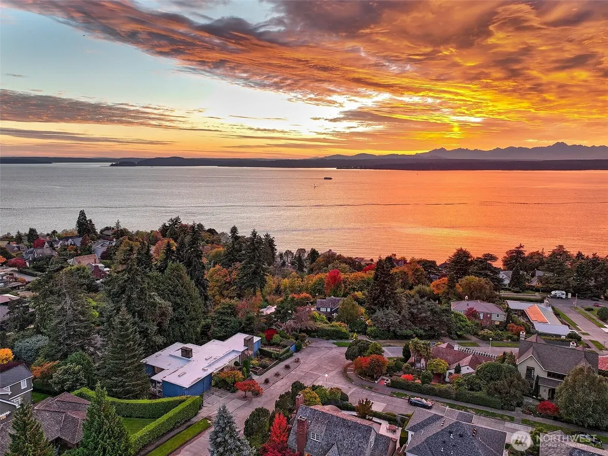
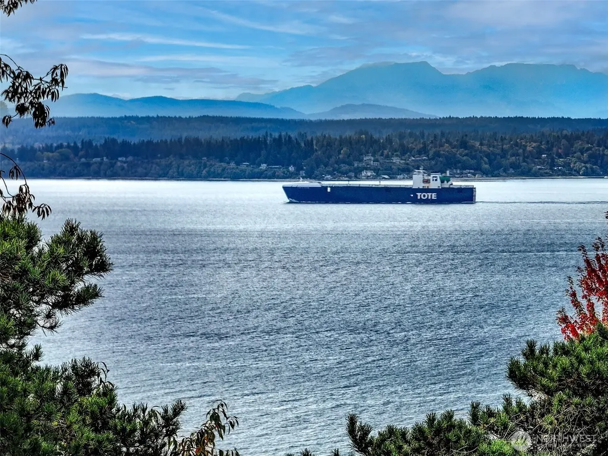
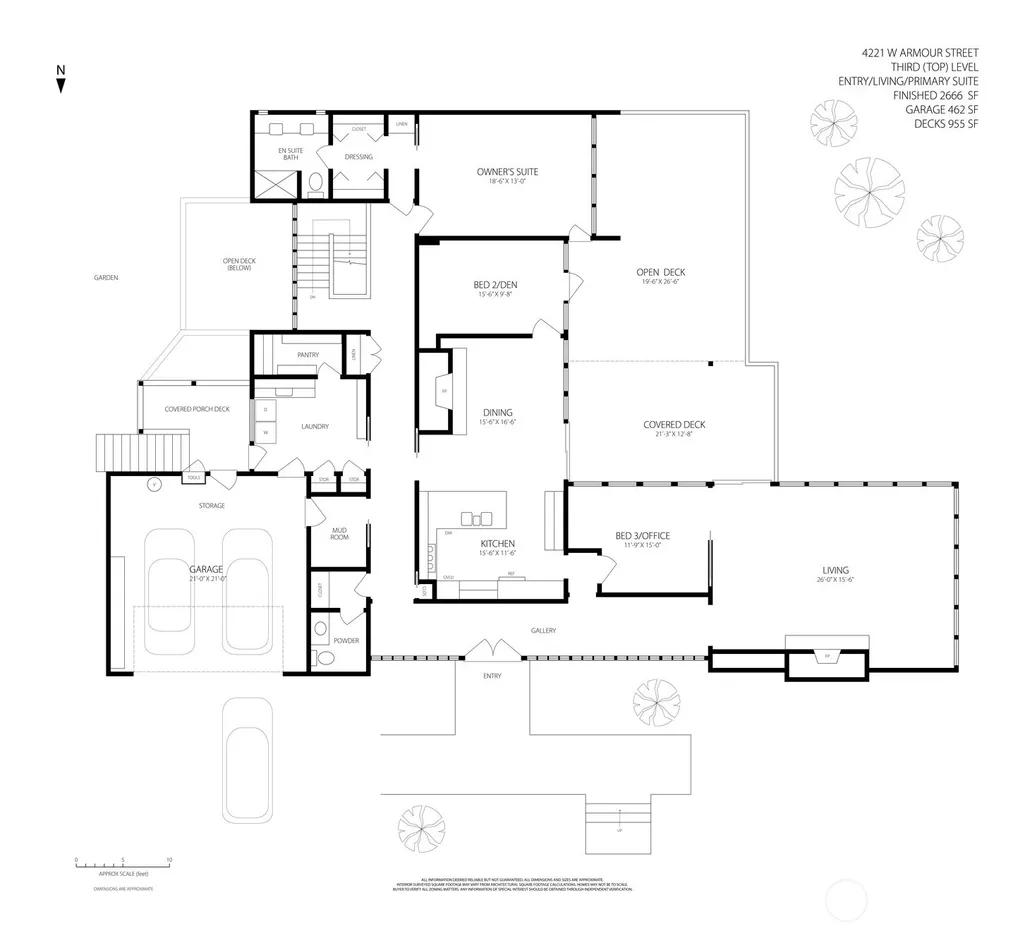
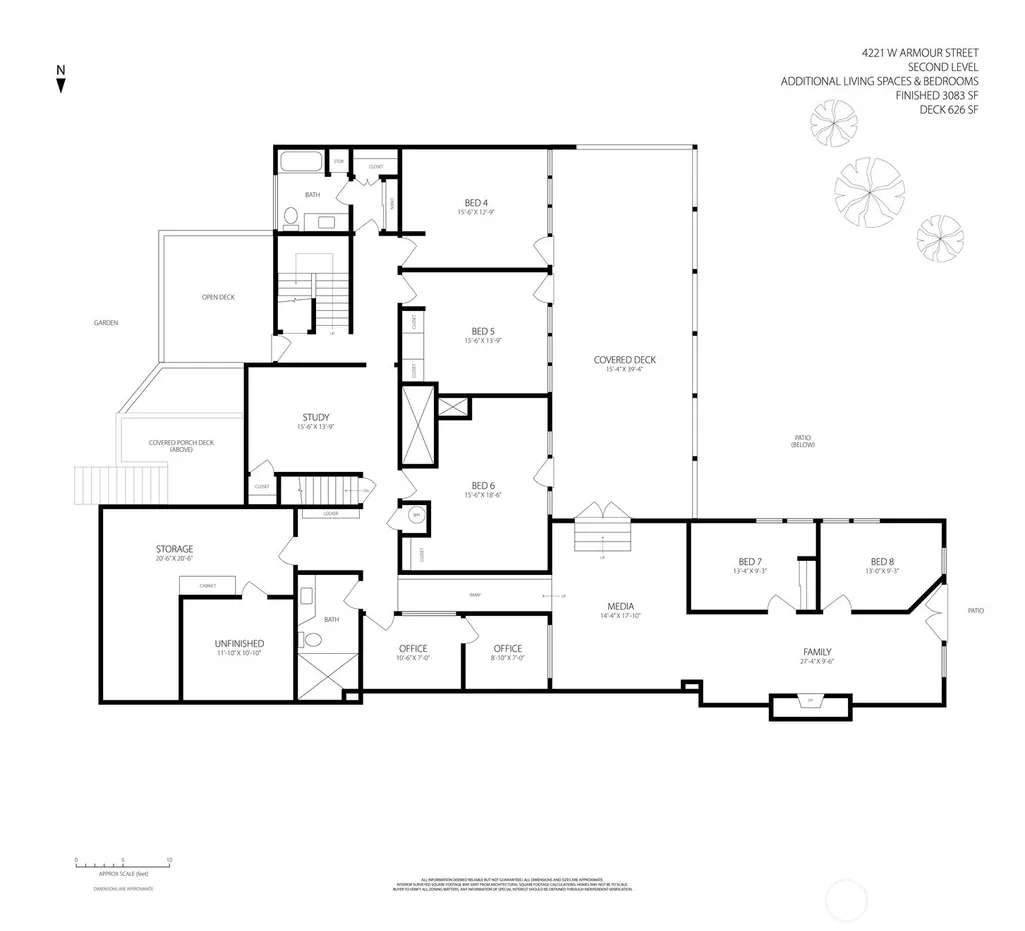
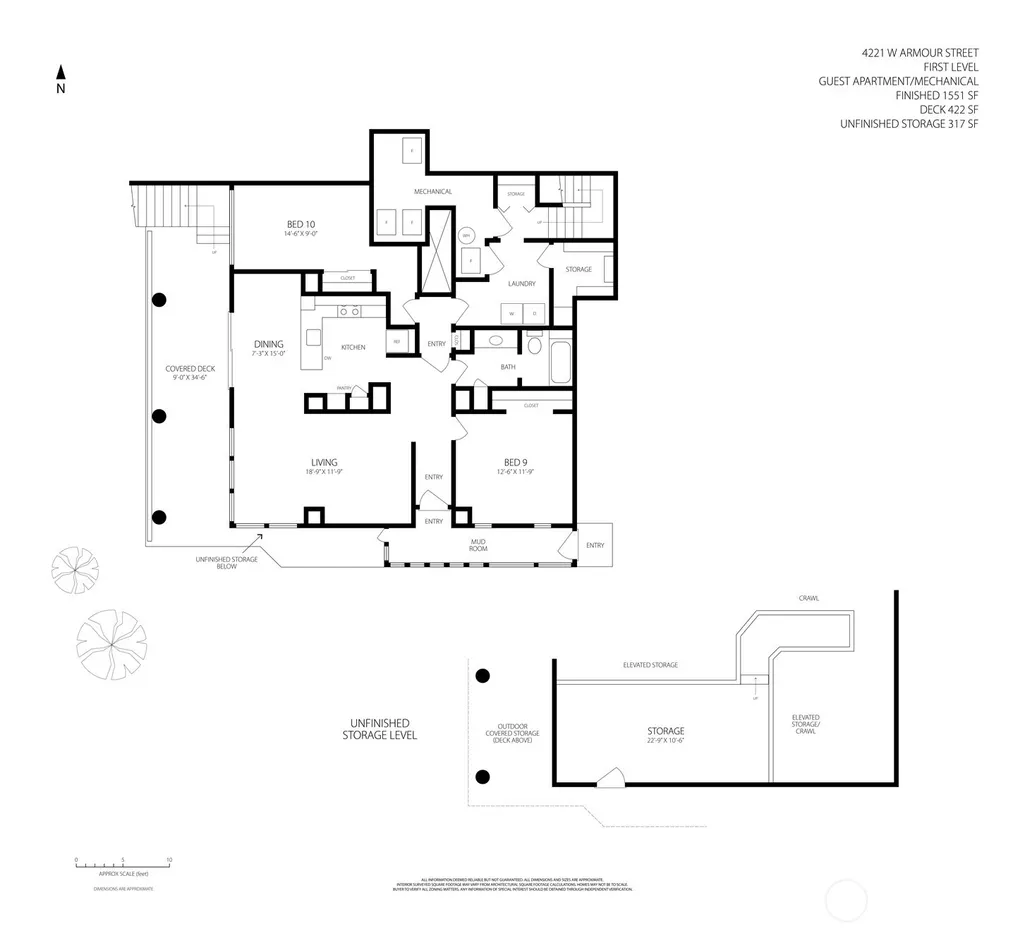
Perched high atop Magnolia in the highly regarded Carleton Park neighborhood, this architect-designed mid-century residence by Seattle firm Tucker & Shields invites rediscovery. Built in 1963 and thoughtfully set into Magnolia Bluff, the building spans more than 7,600 square feet on a wooded 13,350-square-foot corner parcel, where mature trees, layered decks and private garden spaces create a rare sense of seclusion. Behind its understated façade, a light-filled gallery introduces generous interior volumes shaped by floor-to-ceiling windows, exposed beams and natural materials emblematic of Pacific Northwest Modernism. A grand gathering space anchors the home, its wall of glass drawing in filtered light and quiet views through the surrounding landscape. The residence unfolds across three distinct levels with ten existing bedrooms, offering natural separation and versatility well suited to multi-generational households living under one roof, shared living arrangements, guest accommodations or live-in support. Long recognized as one of Carleton Park’s most sought-after Adult Family Homes, the property is licensed for six residents with the ability to support additional bedrooms. The business benefits from a strong reputation, consistent demand and a long-standing waiting list. An existing lower-level apartment with private access provides additional income and operational flexibility. Whether continued as a thriving care operation or held as a combined business and real estate.
| Elementary School | Middle School | High School |
|---|---|---|
| Catharine Blaine K-8 Elementary School | Mc Clure Mid | Ballard High |
| Price History | |
|---|---|
| 9/16/2026 | Listed $2,675,000 |
General Features
| Living Area | 7300 |
|---|---|
| Sewer | Sewer Connected |
| Heating | Forced Air |
| Cooling | See Remarks |
| Possession | See Remarks |
| Roof | Flat,Torch Down |
| Appliances | Dishwasher,Disposal,Double Oven,Dryer,Microwave,Refrigerator,Stove(s)/Range(s),Washer |
| Architectural Style | Modern |
| Security Features | Partially Fenced |
| Year Built | 1963 |
| View | Mountains,Sound |
| Topography | Partial Slope,Terraces |
| Levels | Three Or More |
| Property Subtype | Single Family Residence |
| Tax Year | 2025 |
| Building Name | Carlton Park Heights |
| Accessibility | Accessible Approach with Ramp,Accessible Bath,Accessible Bedroom,Accessible Central Living Area,Accessible Entrance,Accessible Kitchen |
| County | King |
| New Construction | No |
| Property Type | Residential |
| HOA | No |
| Attached Garage | Yes |
| Subdivision Name | Magnolia Bluff |
| Facing Direction | North |
| Garage Y/N | Yes |
| Full Baths | 3 |
| Special Listing Conditions | None |
| Status | First Look |
| Directions | use maps |
| High School | Ballard High |
| City | Seattle |
| Entry Location | Upper (2nd Floor) |
| Senior Community Y/N | No |
| High School District | Seattle |
| MLS Area | 700 - Queen Anne/Magnolia |
| Lot Size Units | Square Feet |
| Lot Size Square Feet | 13348 |
| Carport Y/N | No |
| Listing Terms | Cash,Conventional |
| Elementary School | Catharine Blaine K-8 |
| Land Lease Y/N | No |
| Tax Annual Amount | 26359 |
| Middle/Junior High School | Mc Clure Mid |
| Property Condition | Good |
| Public Remarks | Perched high atop Magnolia in the highly regarded Carleton Park neighborhood,this architect-designed mid-century residence by Seattle firm Tucker & Shields invites rediscovery. Built in 1963 and thou |
| Structure Type | House |
| Building Area Units | Square Feet |
| Standard Status | Coming Soon |
| Water Company | Seattle Public Utilities |
| Property Style | 13 - Tri-Level |
| NWM_ShowMapLink | Yes |
Interior Features
| Interior Amenities | Second Kitchen,Bath Off Primary,Dining Room,Fireplace,Pantry,Skylight(s),Water Heater |
|---|---|
| Basement | Daylight,Partially Finished |
| Flooring | Hardwood,Stone,Carpet |
| Total Fireplaces | 3 |
| Fireplace Features | Gas |
| Air Conditioning Y/N | Yes |
| Heating Y/N | Yes |
| Fireplace Y/N | Yes |
| Half Baths | 1 |
| 3/4 Baths | 1 |
| Total Bedrooms | 10 |
| Main Level Bedrooms | 5 |
| Total Baths | 5 |
| Water Heater Type | Natural Gas |
| Water Heater Location | Main Level; Lower Level |
| Fireplaces Upper | 2 |
| Fireplaces Main | 1 |
| Power Production Type | Natural Gas |
| Baths Three Quarter Main | 1 |
| Bedrooms Lower | 2 |
| Bedrooms Upper | 3 |
| Baths Half Upper | 1 |
| Baths Full Upper | 2 |
| Baths Full Lower | 1 |
| Bathrooms | 4.25 |
Exterior Features
| Exterior Amenities | Wood |
|---|---|
| Vegetation | Garden Space,Wooded |
| Parking Features | Attached Garage,Off Street |
| Lot Features | Adjacent to Public Land,Corner Lot,Curbs,Paved,Sidewalk |
| Water Source | Public |
| Total Parking | 5 |
| Inclusions | Dishwasher(s),Double Oven,Dryer(s),Garbage Disposal,Leased Equipment,Microwave(s),Refrigerator(s),Stove(s)/Range(s),Washer(s) |
| Foundation Details | Poured Concrete |
| Building Area Total | 7617 |
| Lot Dimensions | 111' x 120' |
| Lot Size Acres | 0.3064 |
| Waterfront Y/N | No |
| Covered Spaces | 2 |
| Irrigation Water Rights Y/N | No |
| Site Features | Cable TV,Deck,Fenced-Partially,Gas Available,High Speed Internet,Patio |
| Parking Uncovered Total | 3 |
| Lot Number | 1 |
Amenities
- Foreclosure
- Views
- Short Sale
- New Construction
- Adult 55+
- Lease To Own
- No HOA Fees
- Furnished
- Primary On Main
- Air Conditioning
- Seller Finance
- Green
- Fixer Upper
- Horse
- Golf
- Fireplace
- Deck
- Garage
- Basement
- Pool
Property vs Single Family Average in 98199
Price
Taxes
Year Built

